Quality Planning
Quality requirements travel with the part.
Inspection starts with the released drawing, not at the end of production. Xunke CNC reviews the features that control function, assembly and appearance, then aligns the manufacturing and verification plan with the agreed order scope.
Control Plan
Four control points before parts are released.
The exact inspection scope depends on geometry, tolerances, material, quantity and the evidence your team requires.
Drawing review
Confirm revision, datums, critical tolerances, threads, finish notes and inspection priorities.
Manufacturing controls
Plan setups, access, tooling and intermediate checks around the features that carry risk.
Final inspection
Check agreed dimensions, appearance, quantity and order-specific requirements before release.
Packing & records
Protect finished surfaces and include the documentation agreed during quotation.
On the Shop Floor
Quality is controlled where each feature is made.
Process planning, dimensional checks and final release are connected to the same drawing requirements.
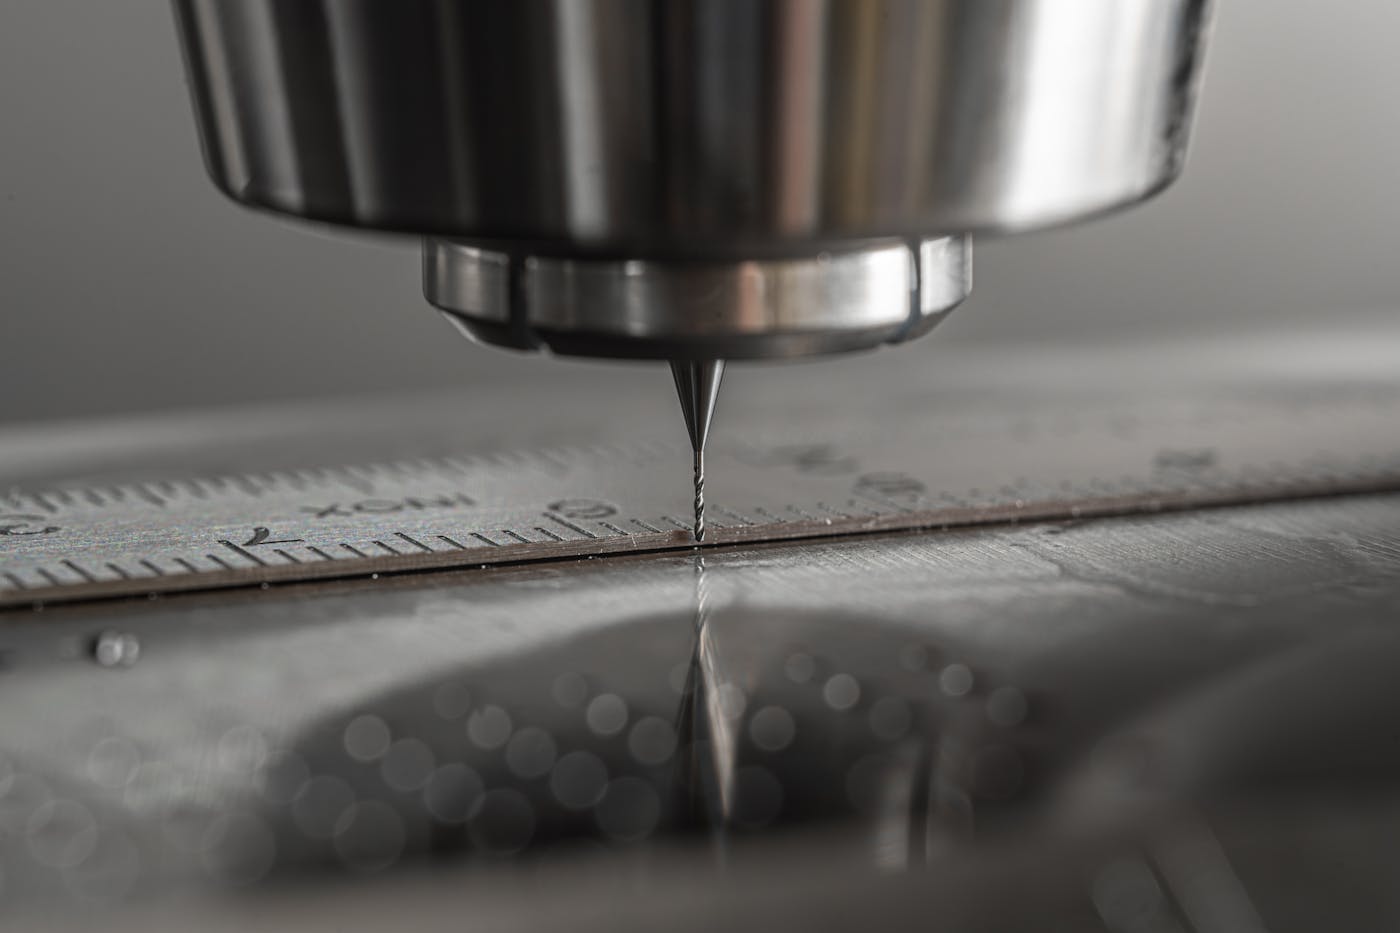
Control begins at the machine.
Setup decisions and intermediate checks focus on the features that carry assembly or functional risk.
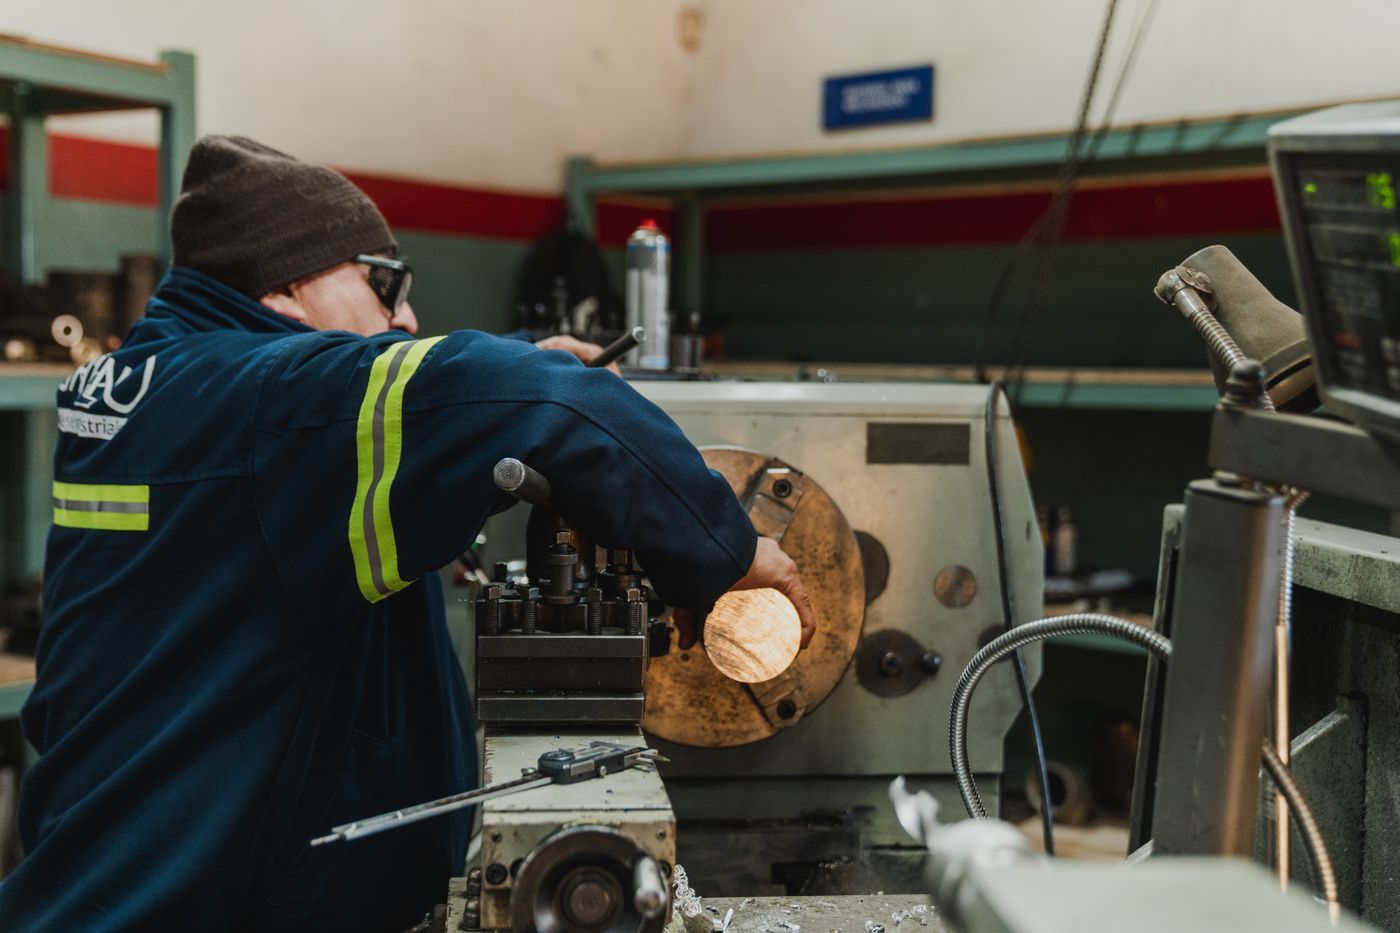
Measure against the released drawing.
Critical dimensions are verified at the point where corrective action remains practical.
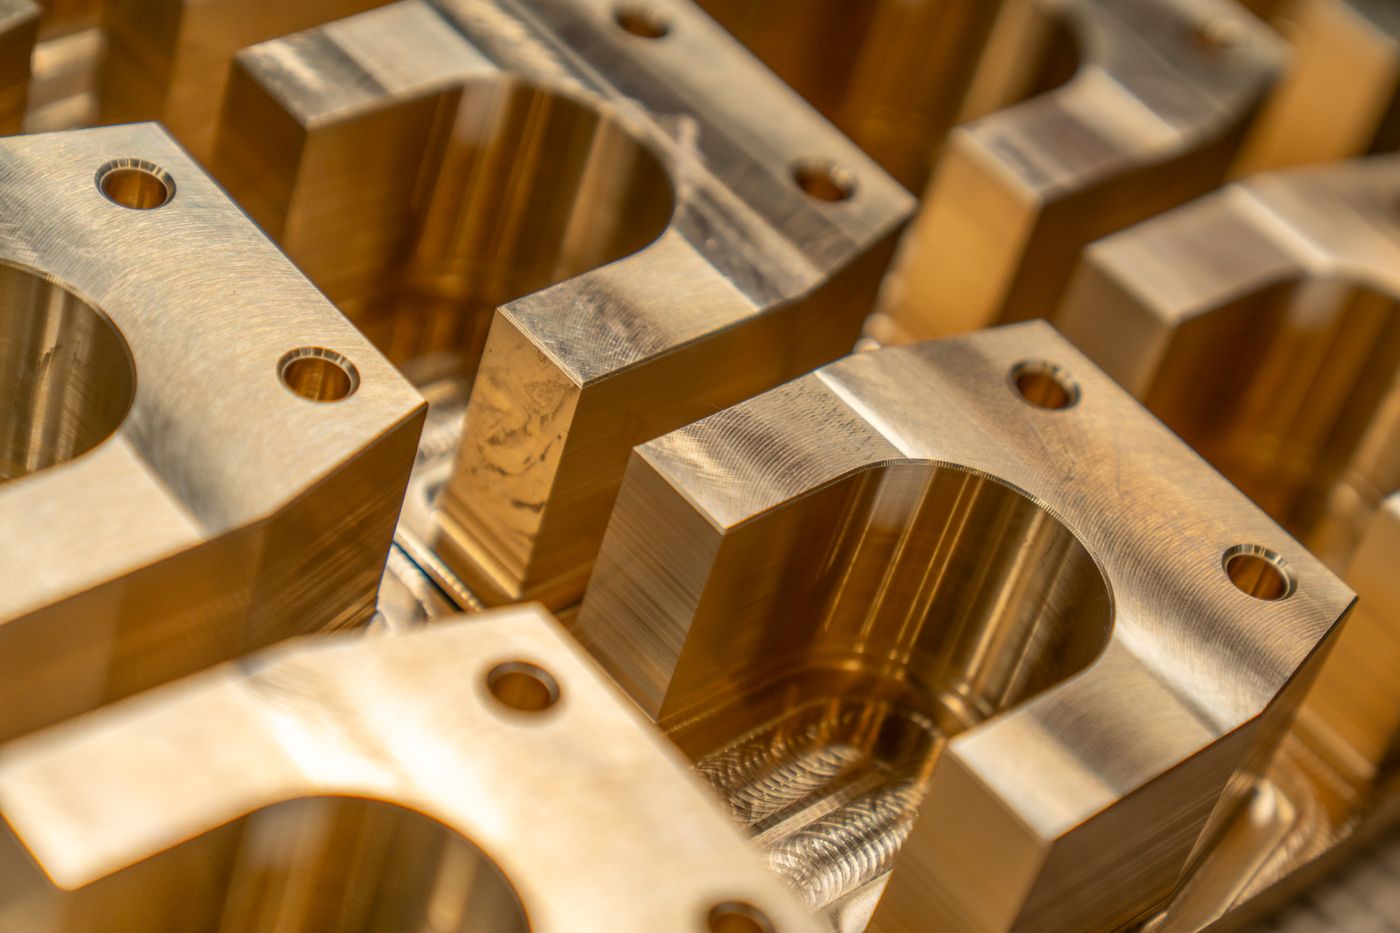
Finish with a complete release check.
Dimensions, appearance, quantity, packing and agreed records are reviewed together.

Inspection Flow
Verification follows the manufacturing sequence.
Confirm the baseline
Use the released files, material callout and order requirements as the common reference.
Check setup-sensitive features
Verify agreed datums and critical relationships while corrective action remains practical.
Review secondary operations
Protect features affected by deburring, finishing, marking or assembly preparation.
Final release check
Confirm the agreed dimensional, visual, quantity, packing and documentation scope.
Order Records
Request the evidence your team actually needs.
Availability is confirmed against the material, process, quantity and agreed inspection scope.
Revision reference
Align production and inspection with the confirmed drawing and file revision.
Material documents
Request available material evidence during quotation when it is required for the order.
Dimensional reporting
Identify which dimensions require recorded results rather than general verification.
Finish requirements
Separate cosmetic zones, functional surfaces and post-finish control dimensions.
Part identification
Coordinate part numbers, revision marks and agreed labeling with the packing scope.
Packing confirmation
Protect critical features and finished surfaces for the planned delivery route.
Before Quotation
Make critical requirements explicit.
Mark on the drawing
Critical tolerances and datum scheme
Threads, inserts and mating interfaces
Surface finish and cosmetic zones
Post-finish dimensional requirements
State with the order
Material grade and required documents
Prototype and repeat-order quantities
Dimensions requiring recorded results
Packing, labeling and target date
Plan Quality Before Production
Send the drawing and identify what must be controlled.
Include material, quantity, finish, critical tolerances, required records and the target date. We will review the inspection scope with the manufacturing route.